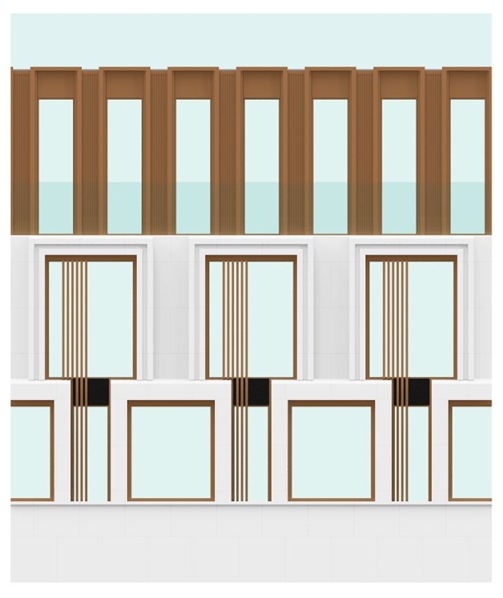
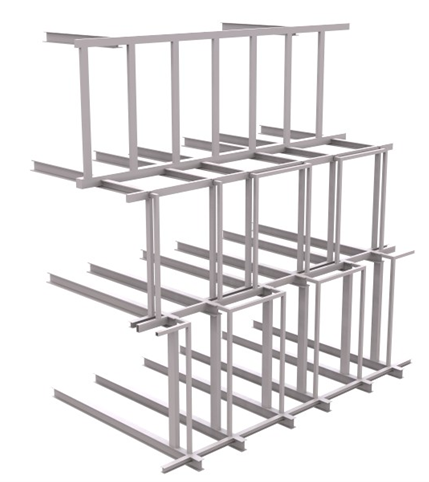
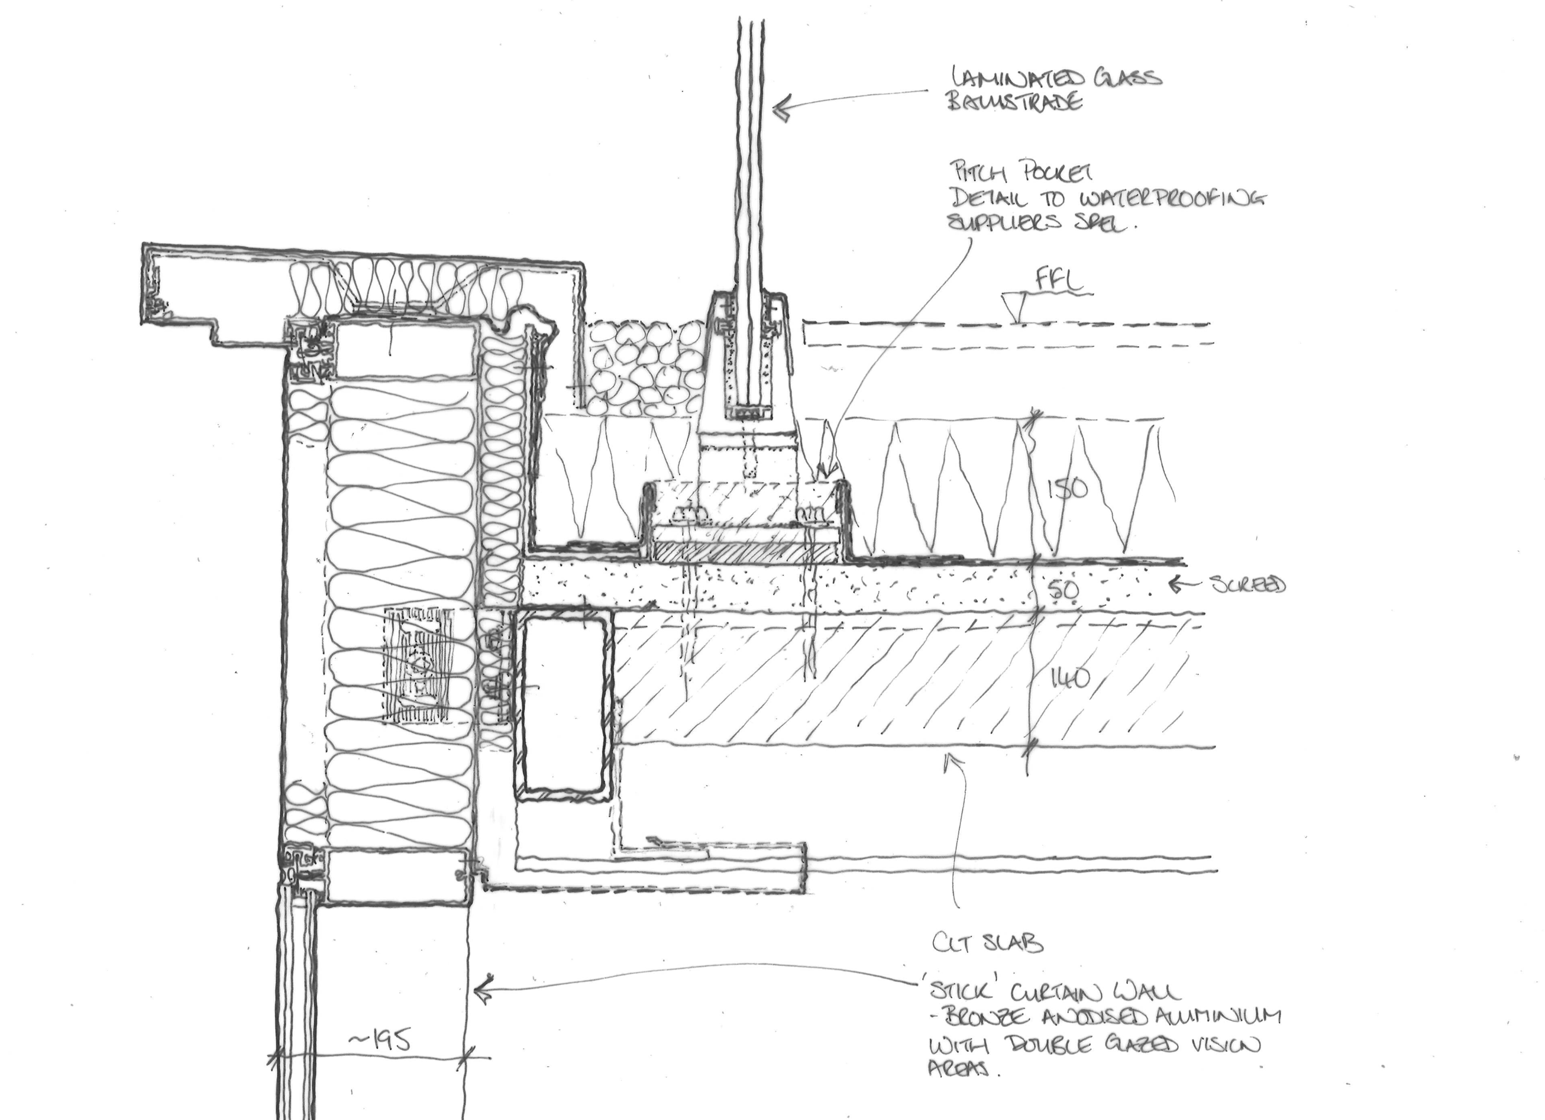
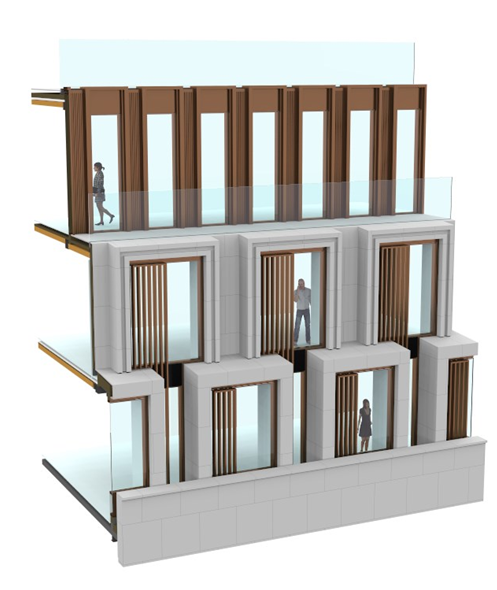
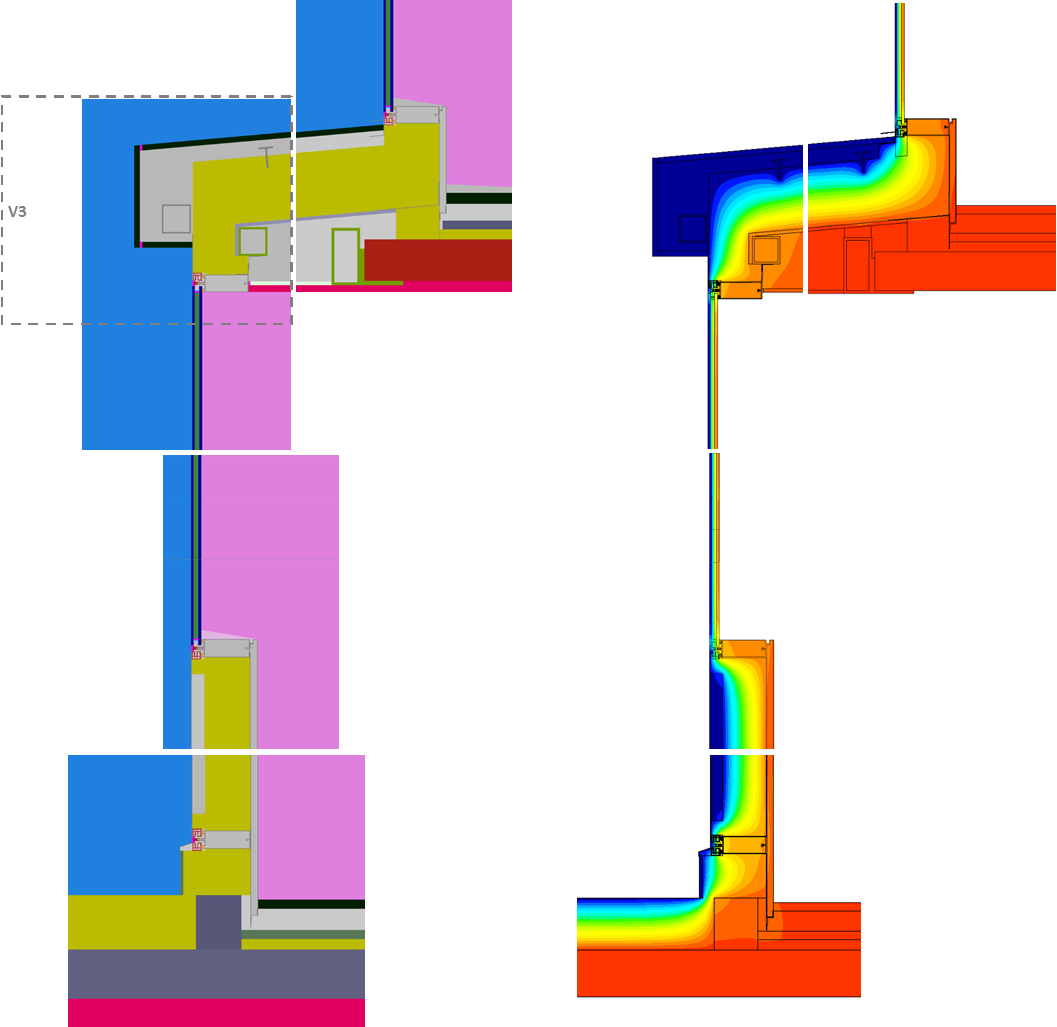
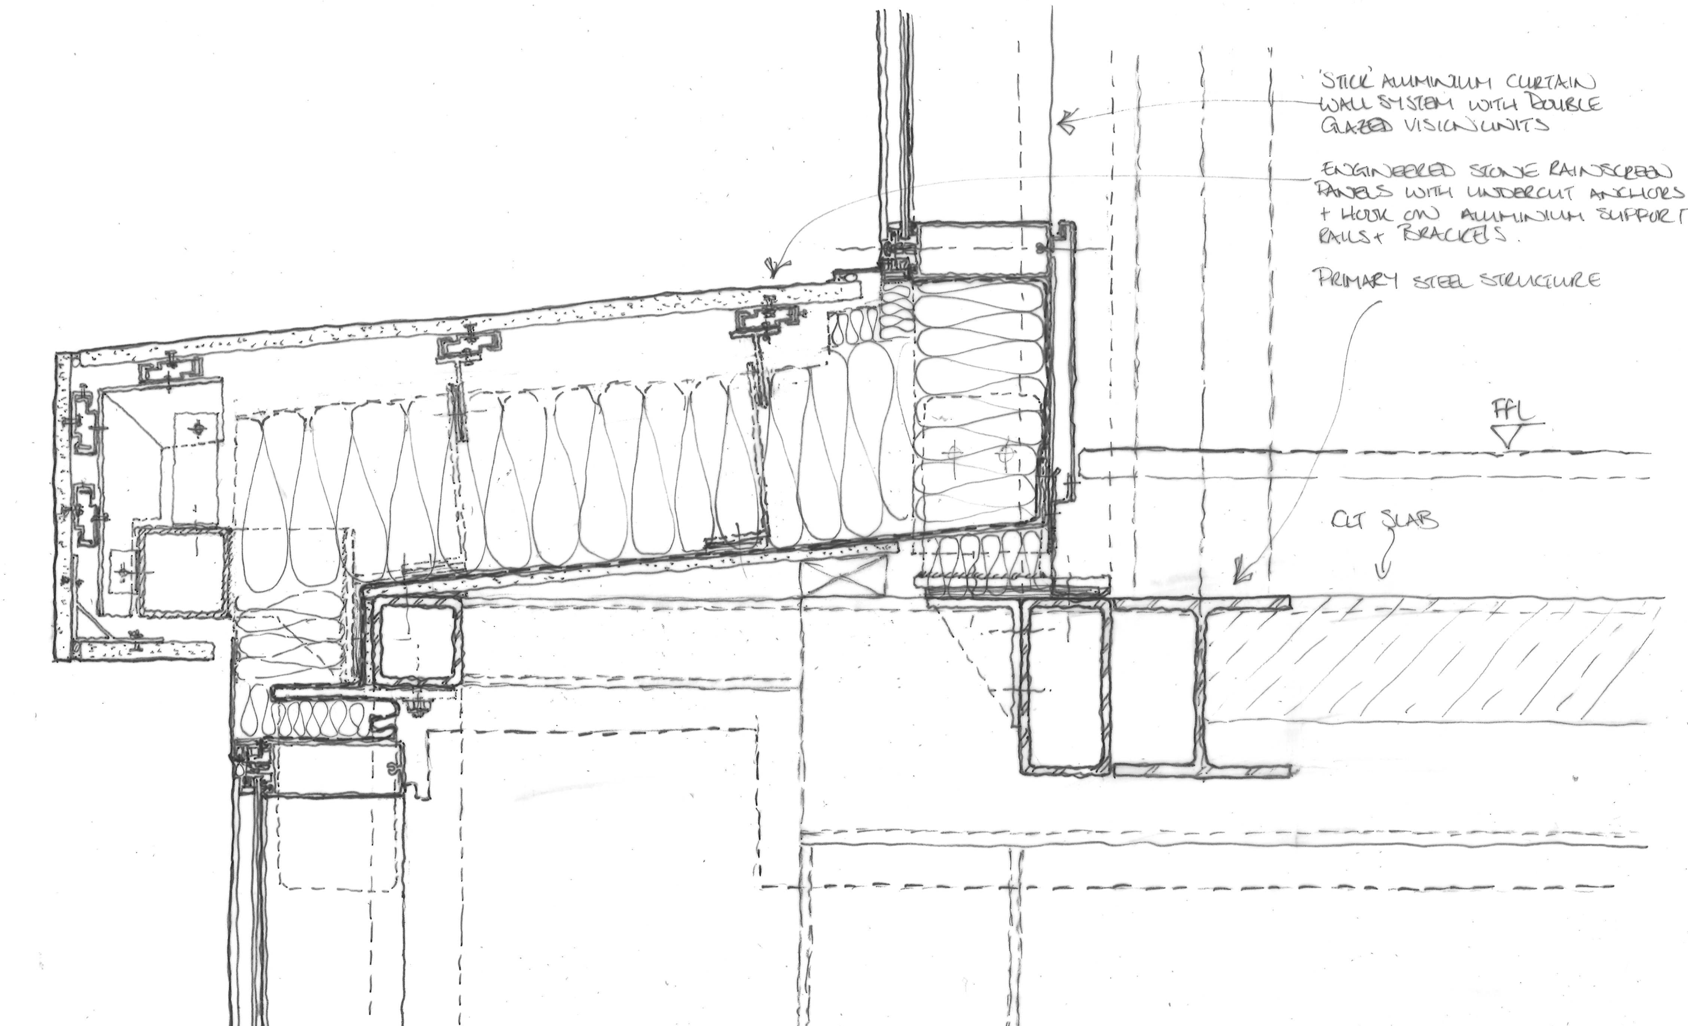
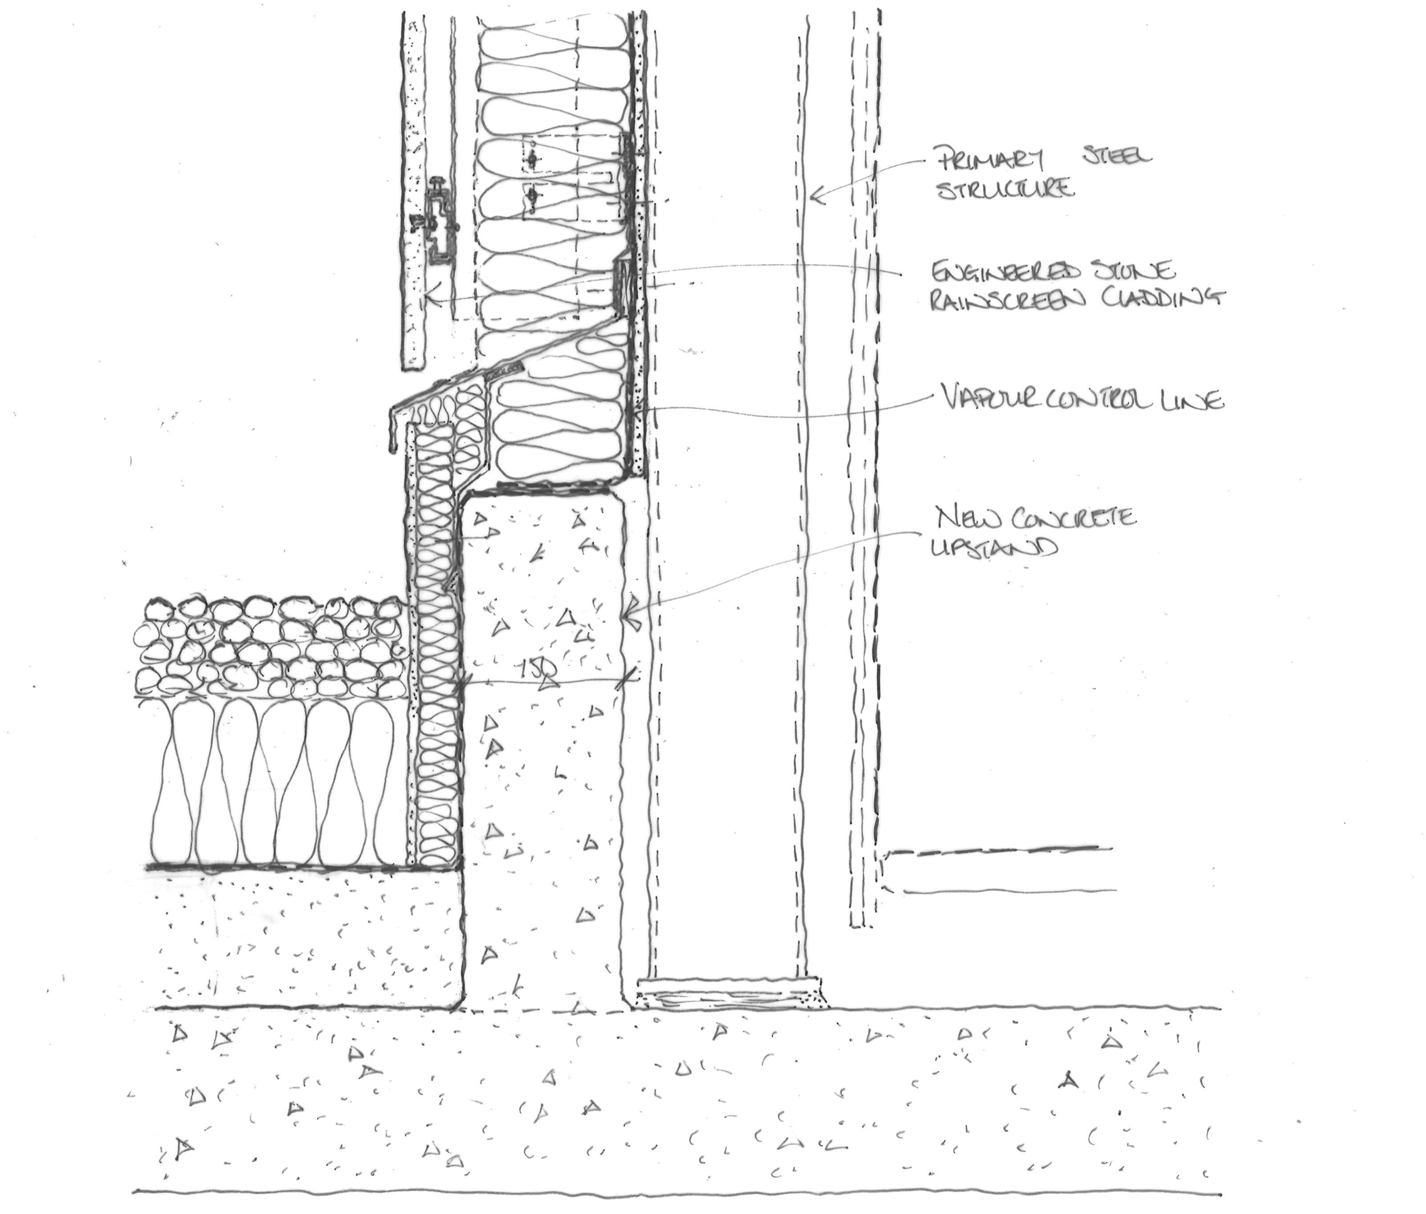
The building, designed by Darling Associates Architects Ltd for E&A Property Investment Company, involved the demolition of the existing 4th, 5th and 6th floors, which were replaced with a 3 storey steel frame structure with CLT slabs, providing new office accommodation, avoiding the need to reinforce the existing foundations or superstructure.