3 Chamberlain Square

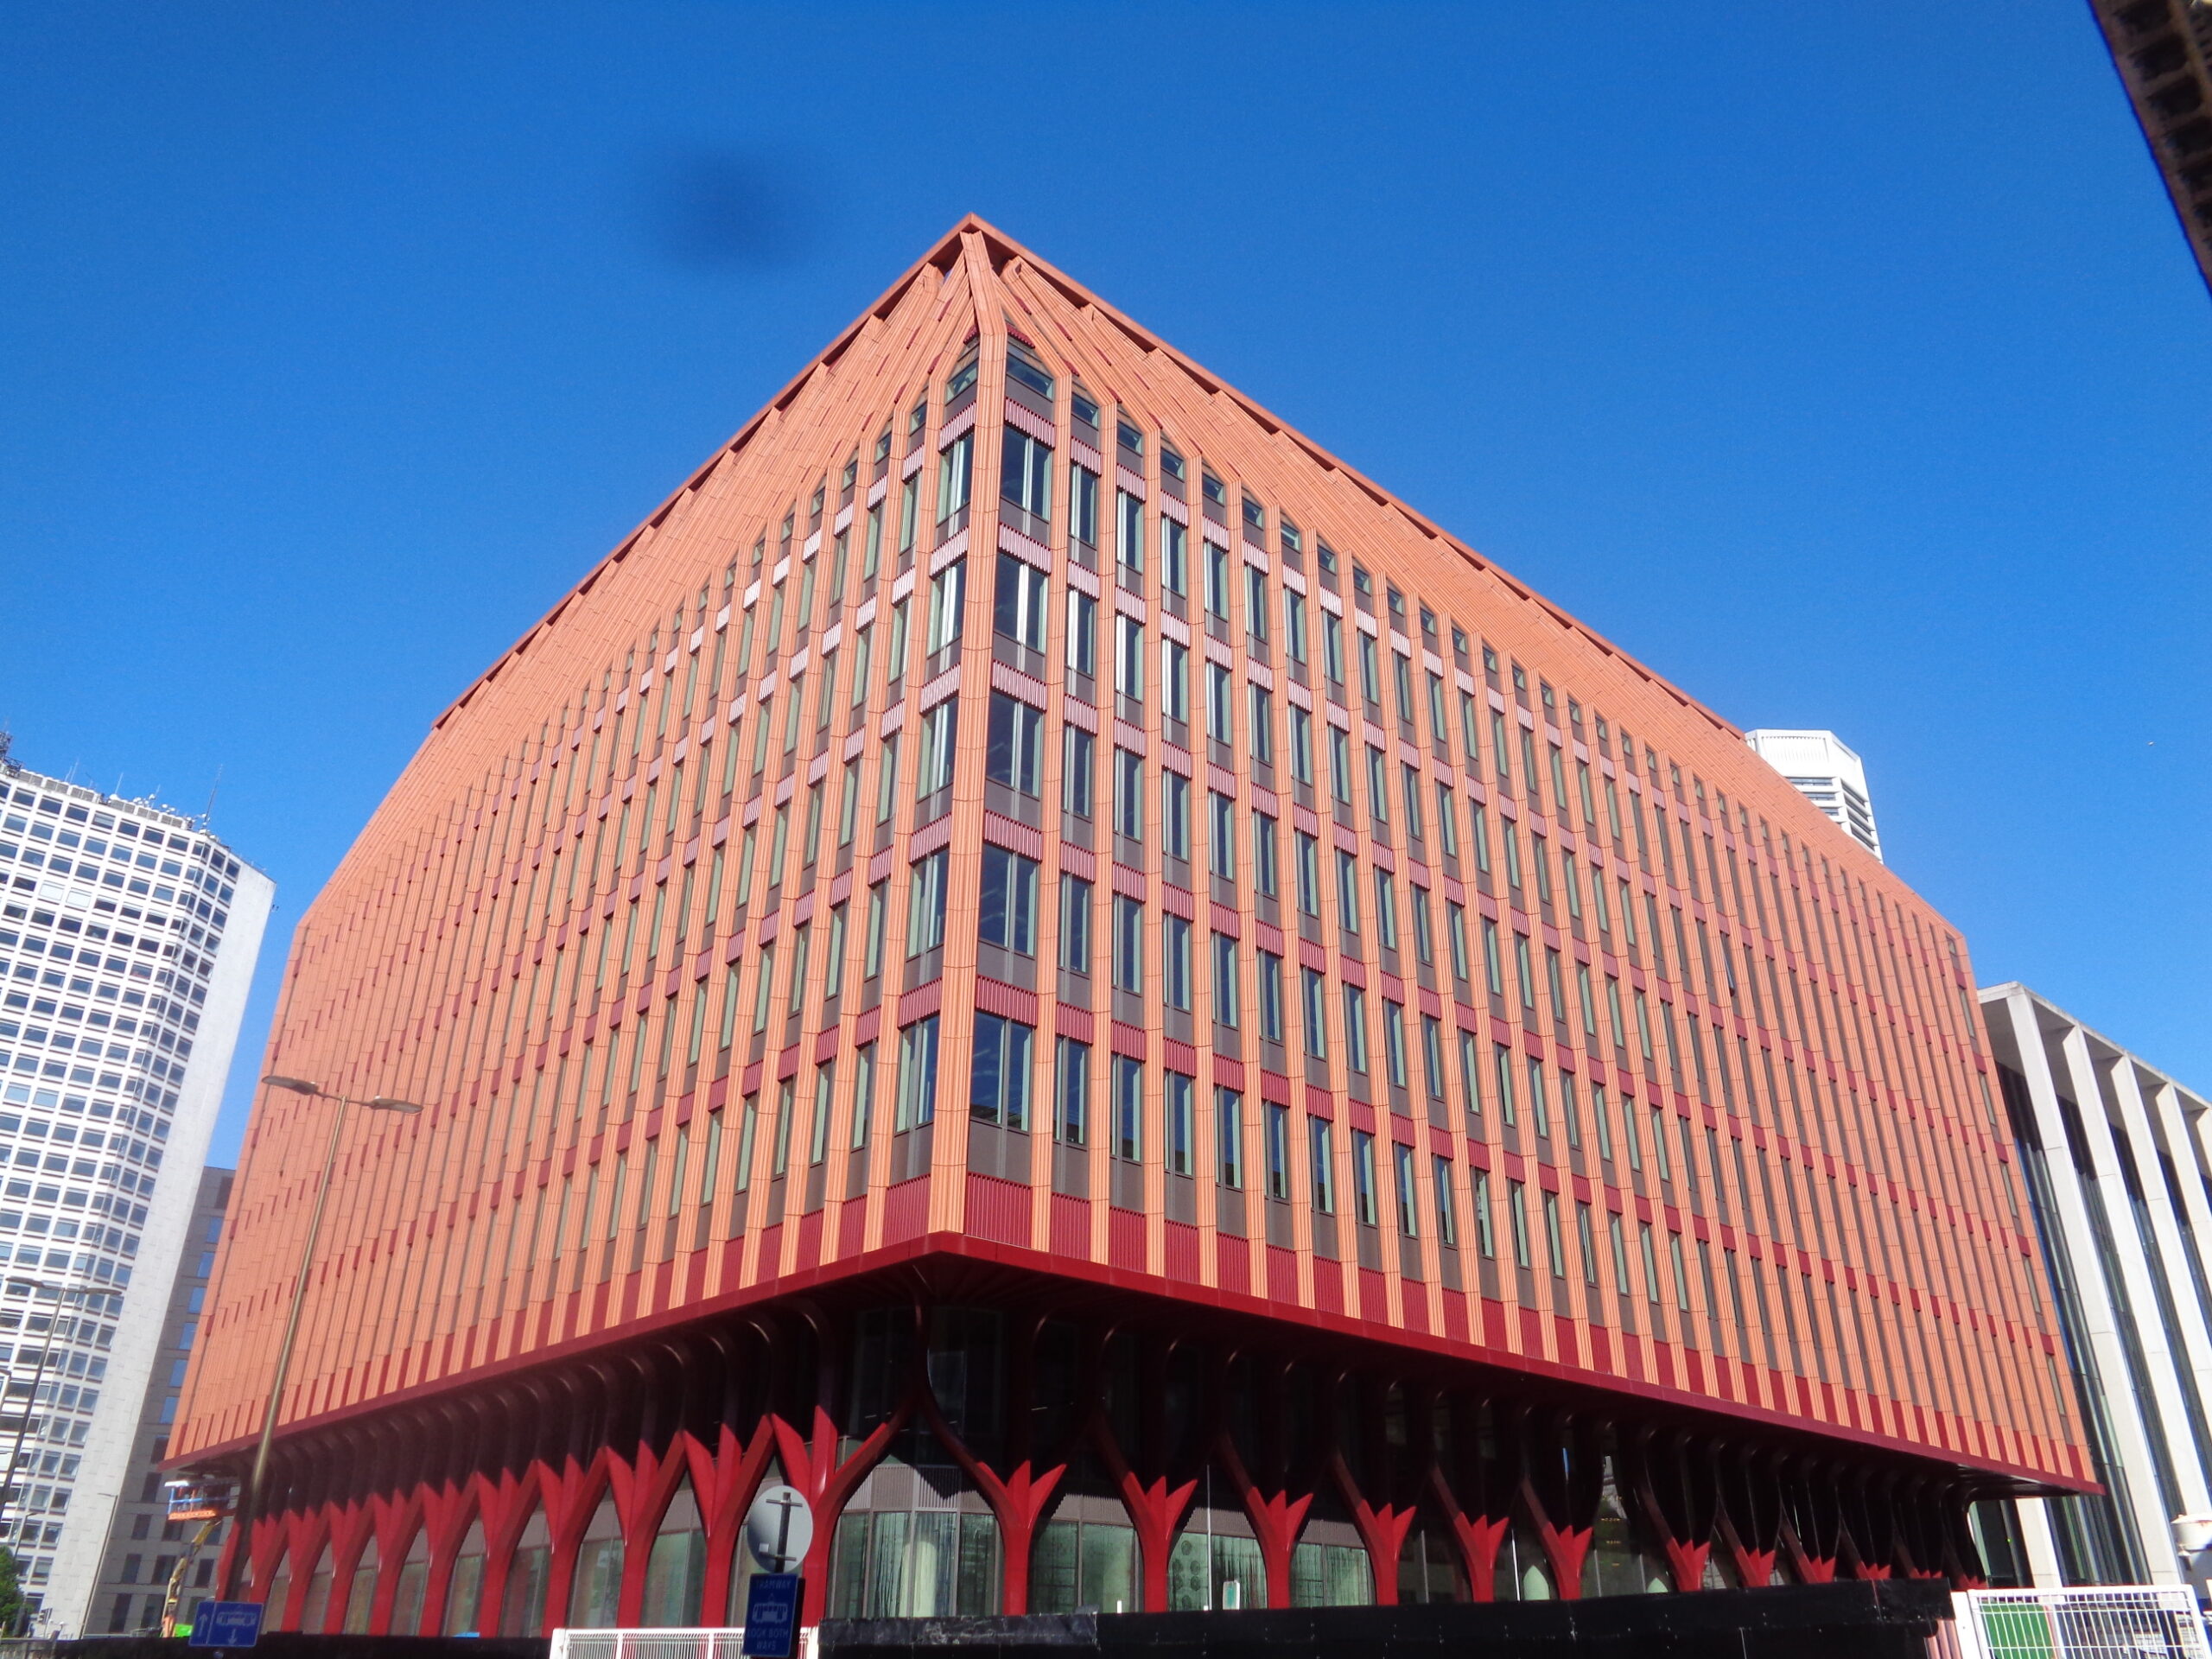
3 Chamberlain Square is a nine-storey commercial office building within the Paradise Birmingham masterplan, designed by Feilden Clegg Bradley Studios.
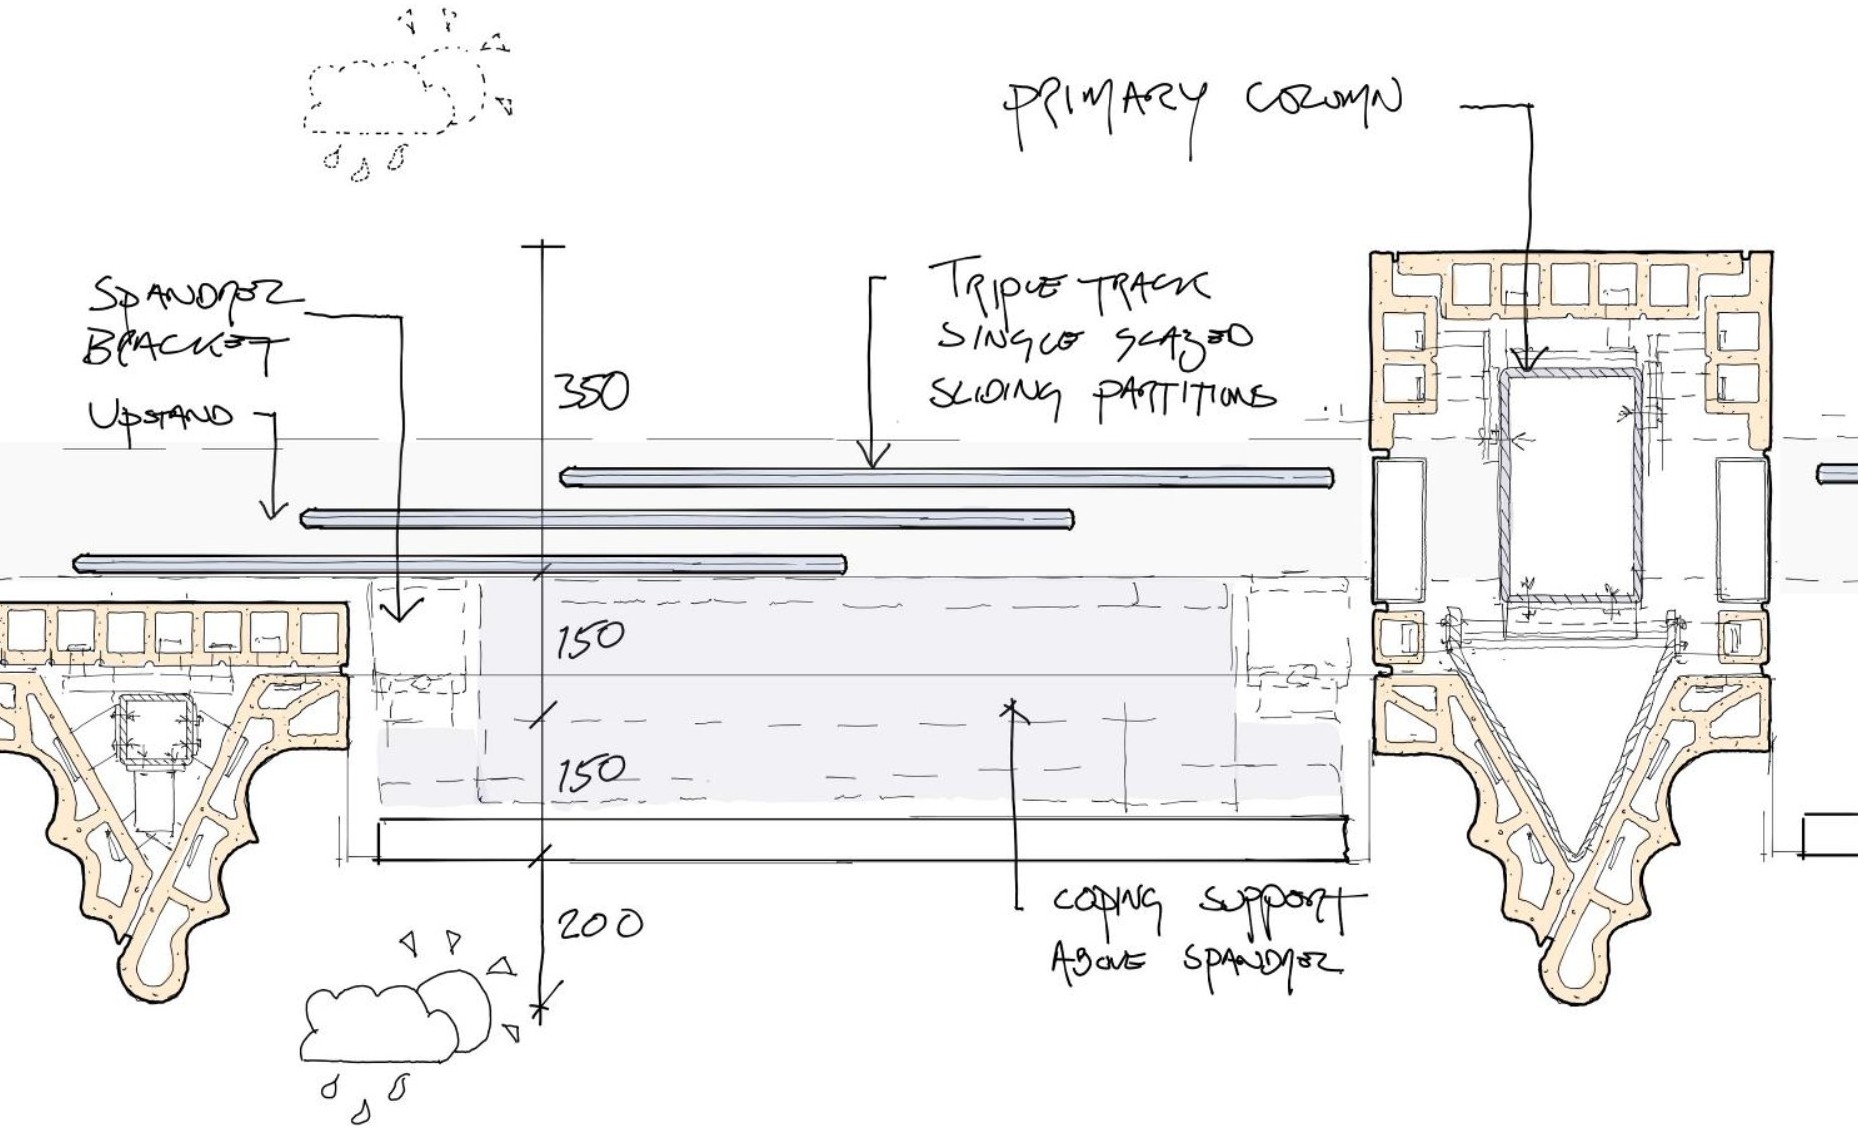
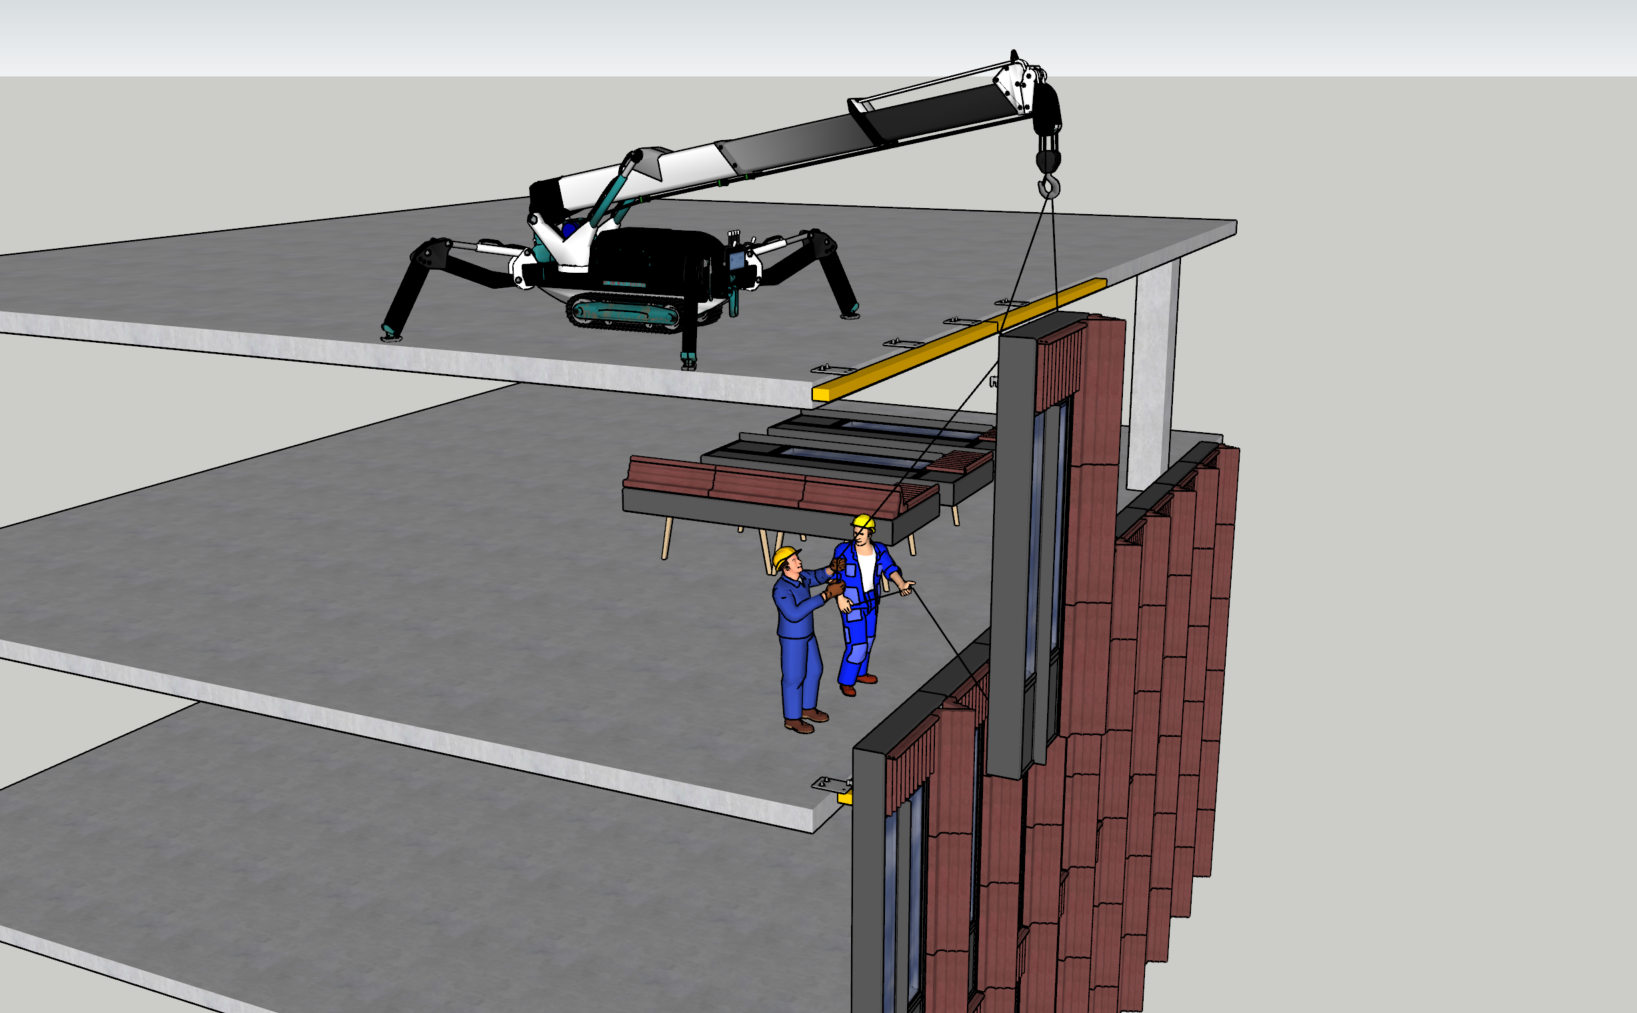
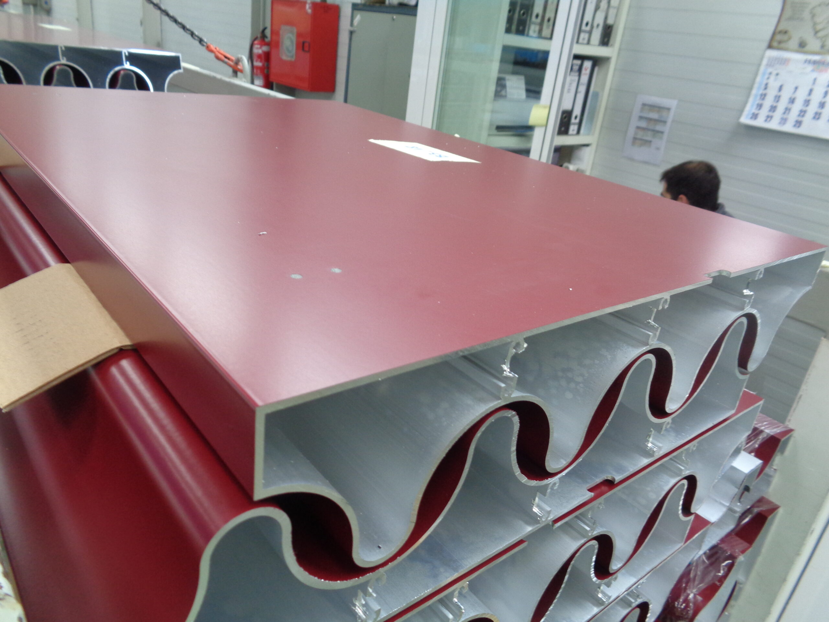
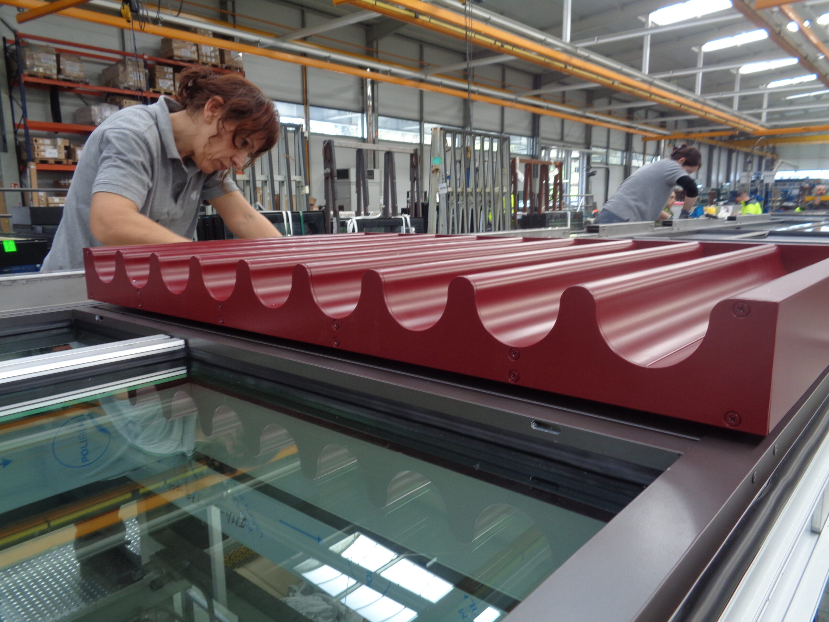
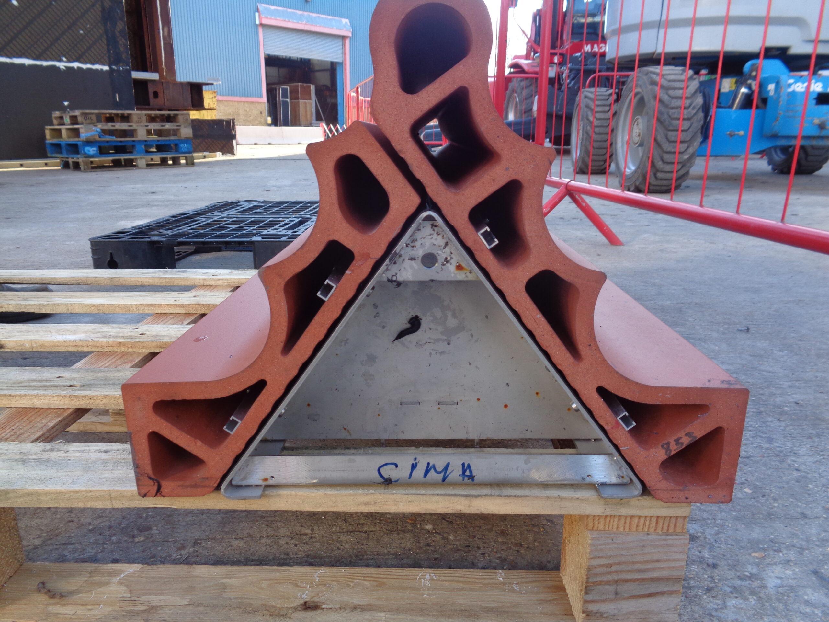
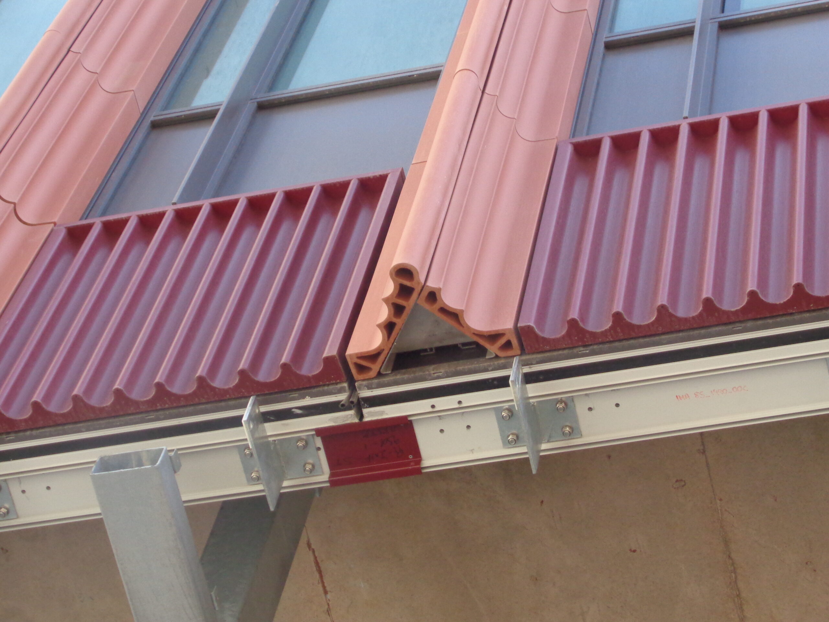
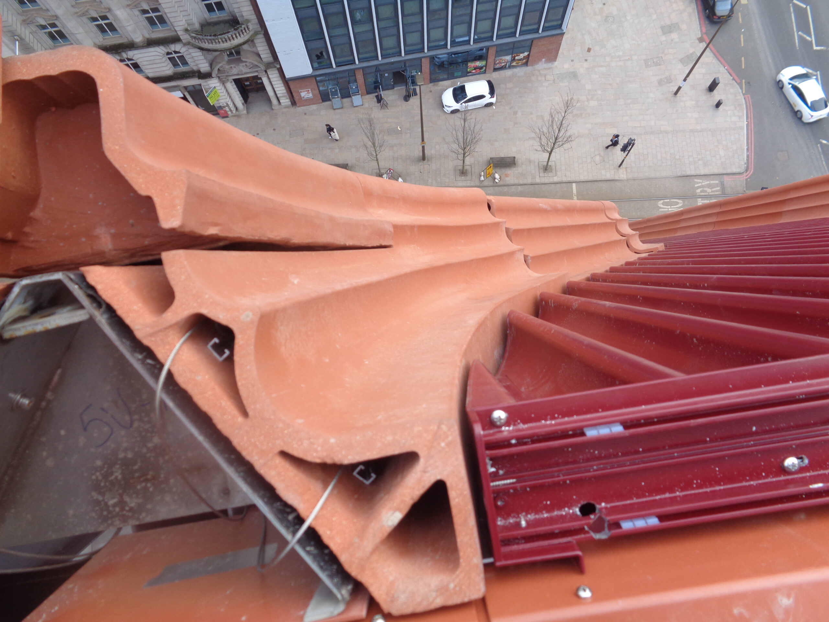
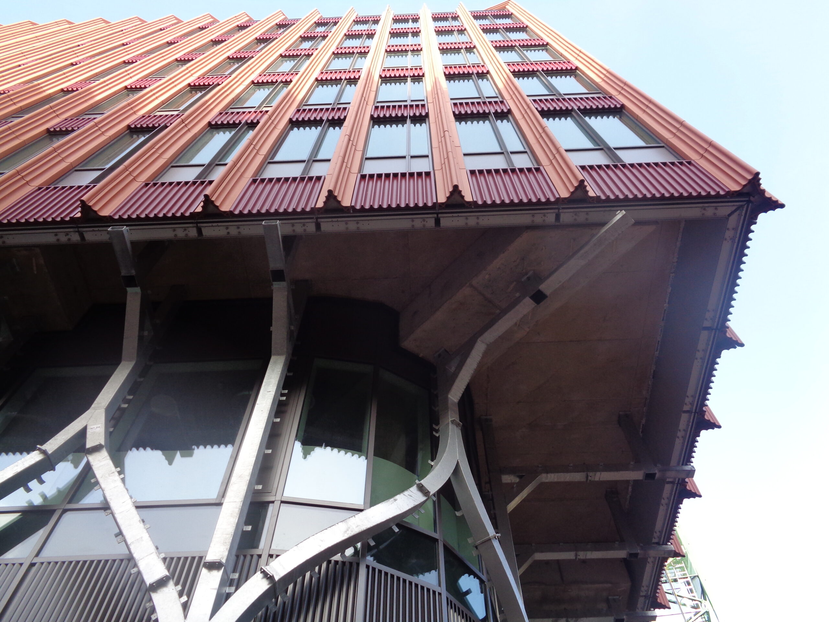
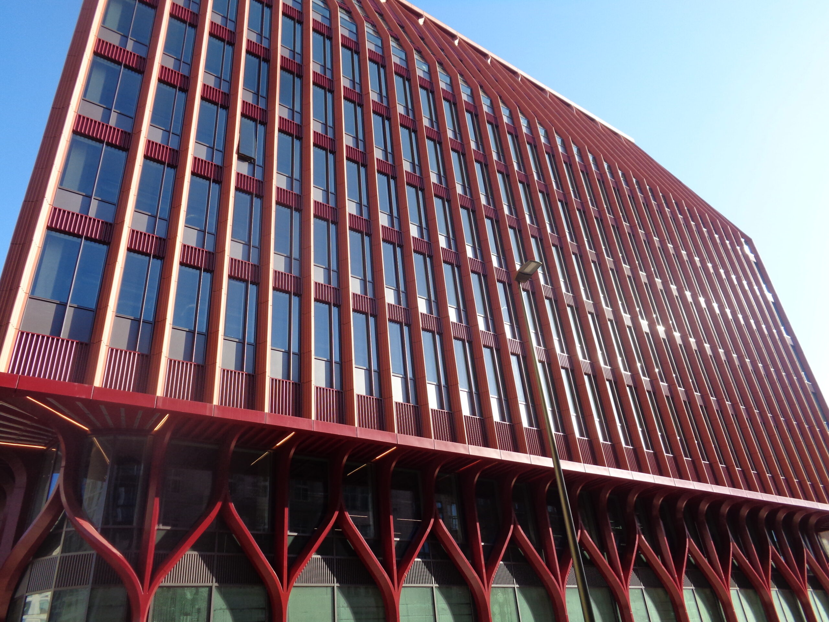
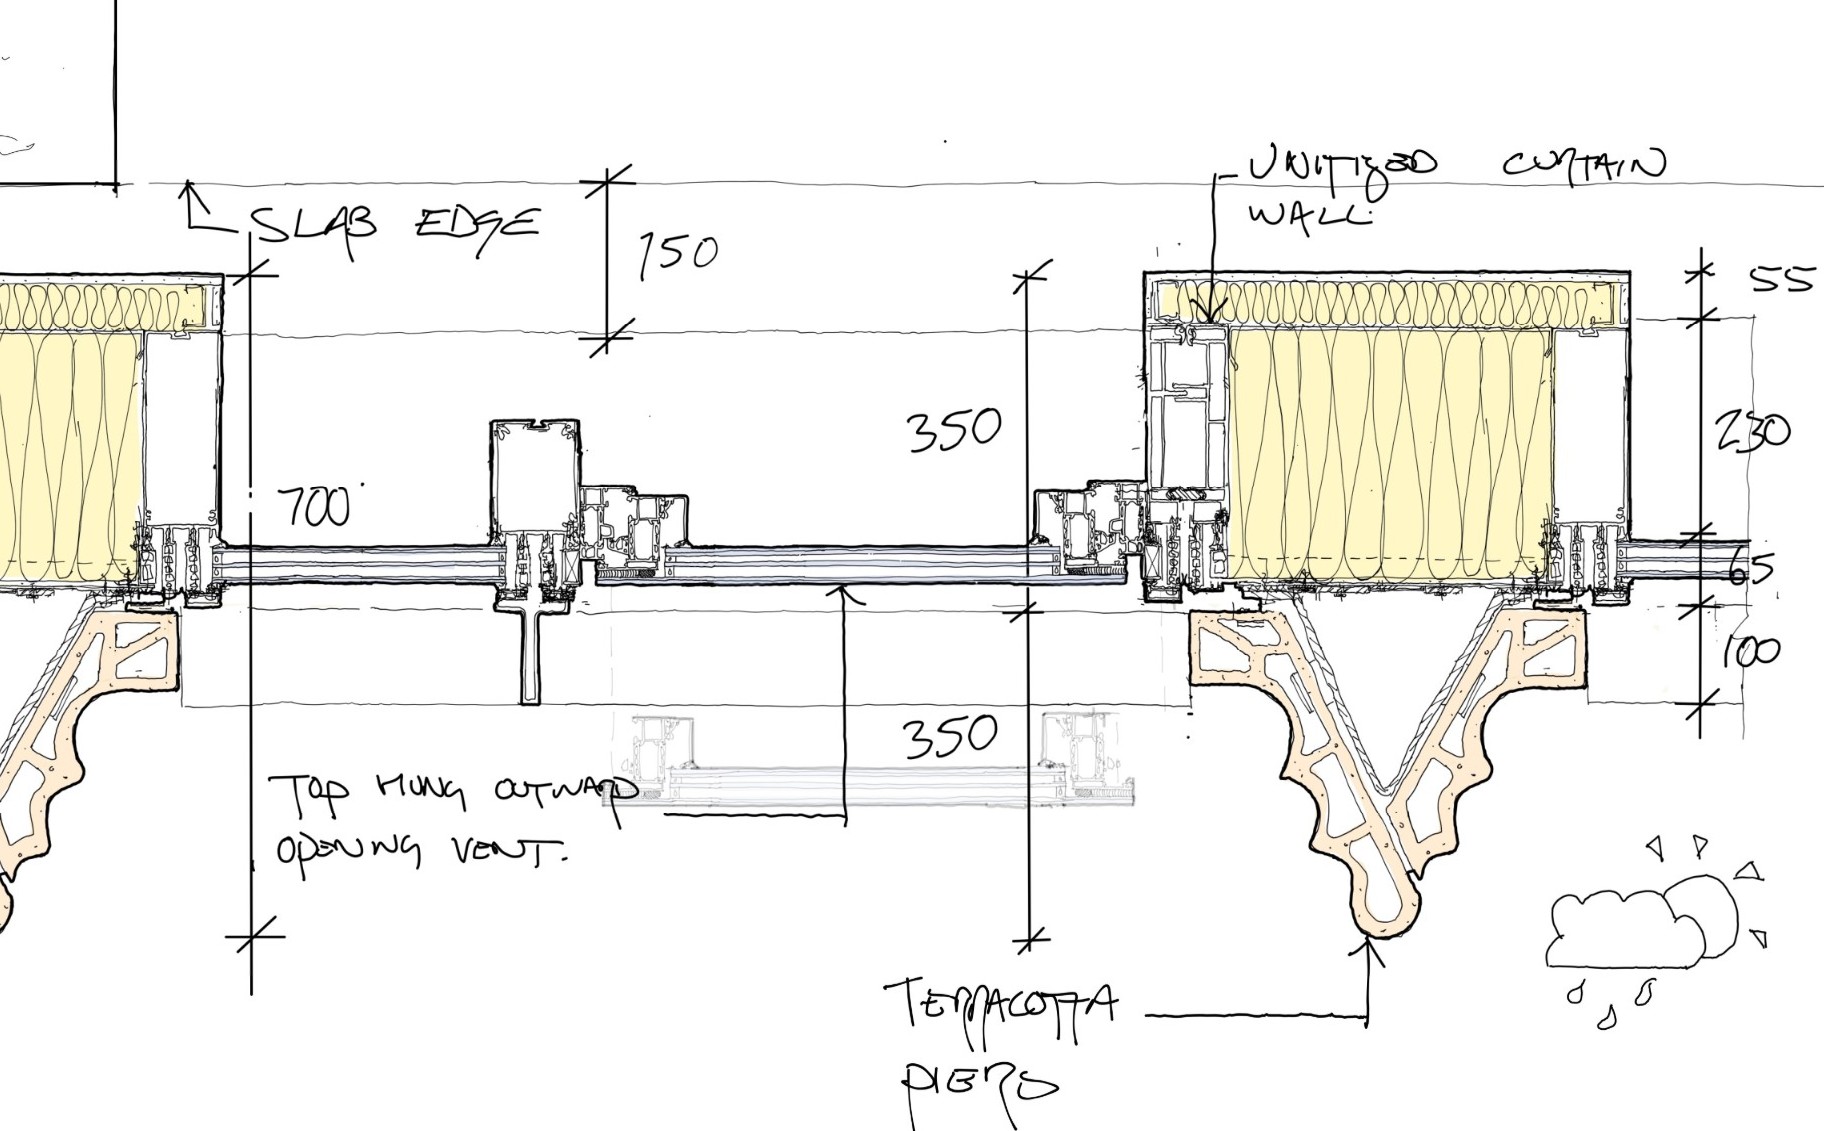
The building envelope is primarily a unitised curtain wall system, integrating profiled terracotta vertical piers with fluted metal spandrel panels delivering the architectural articulation. Natural ventilation is facilitated through operable vents incorporated into the system.

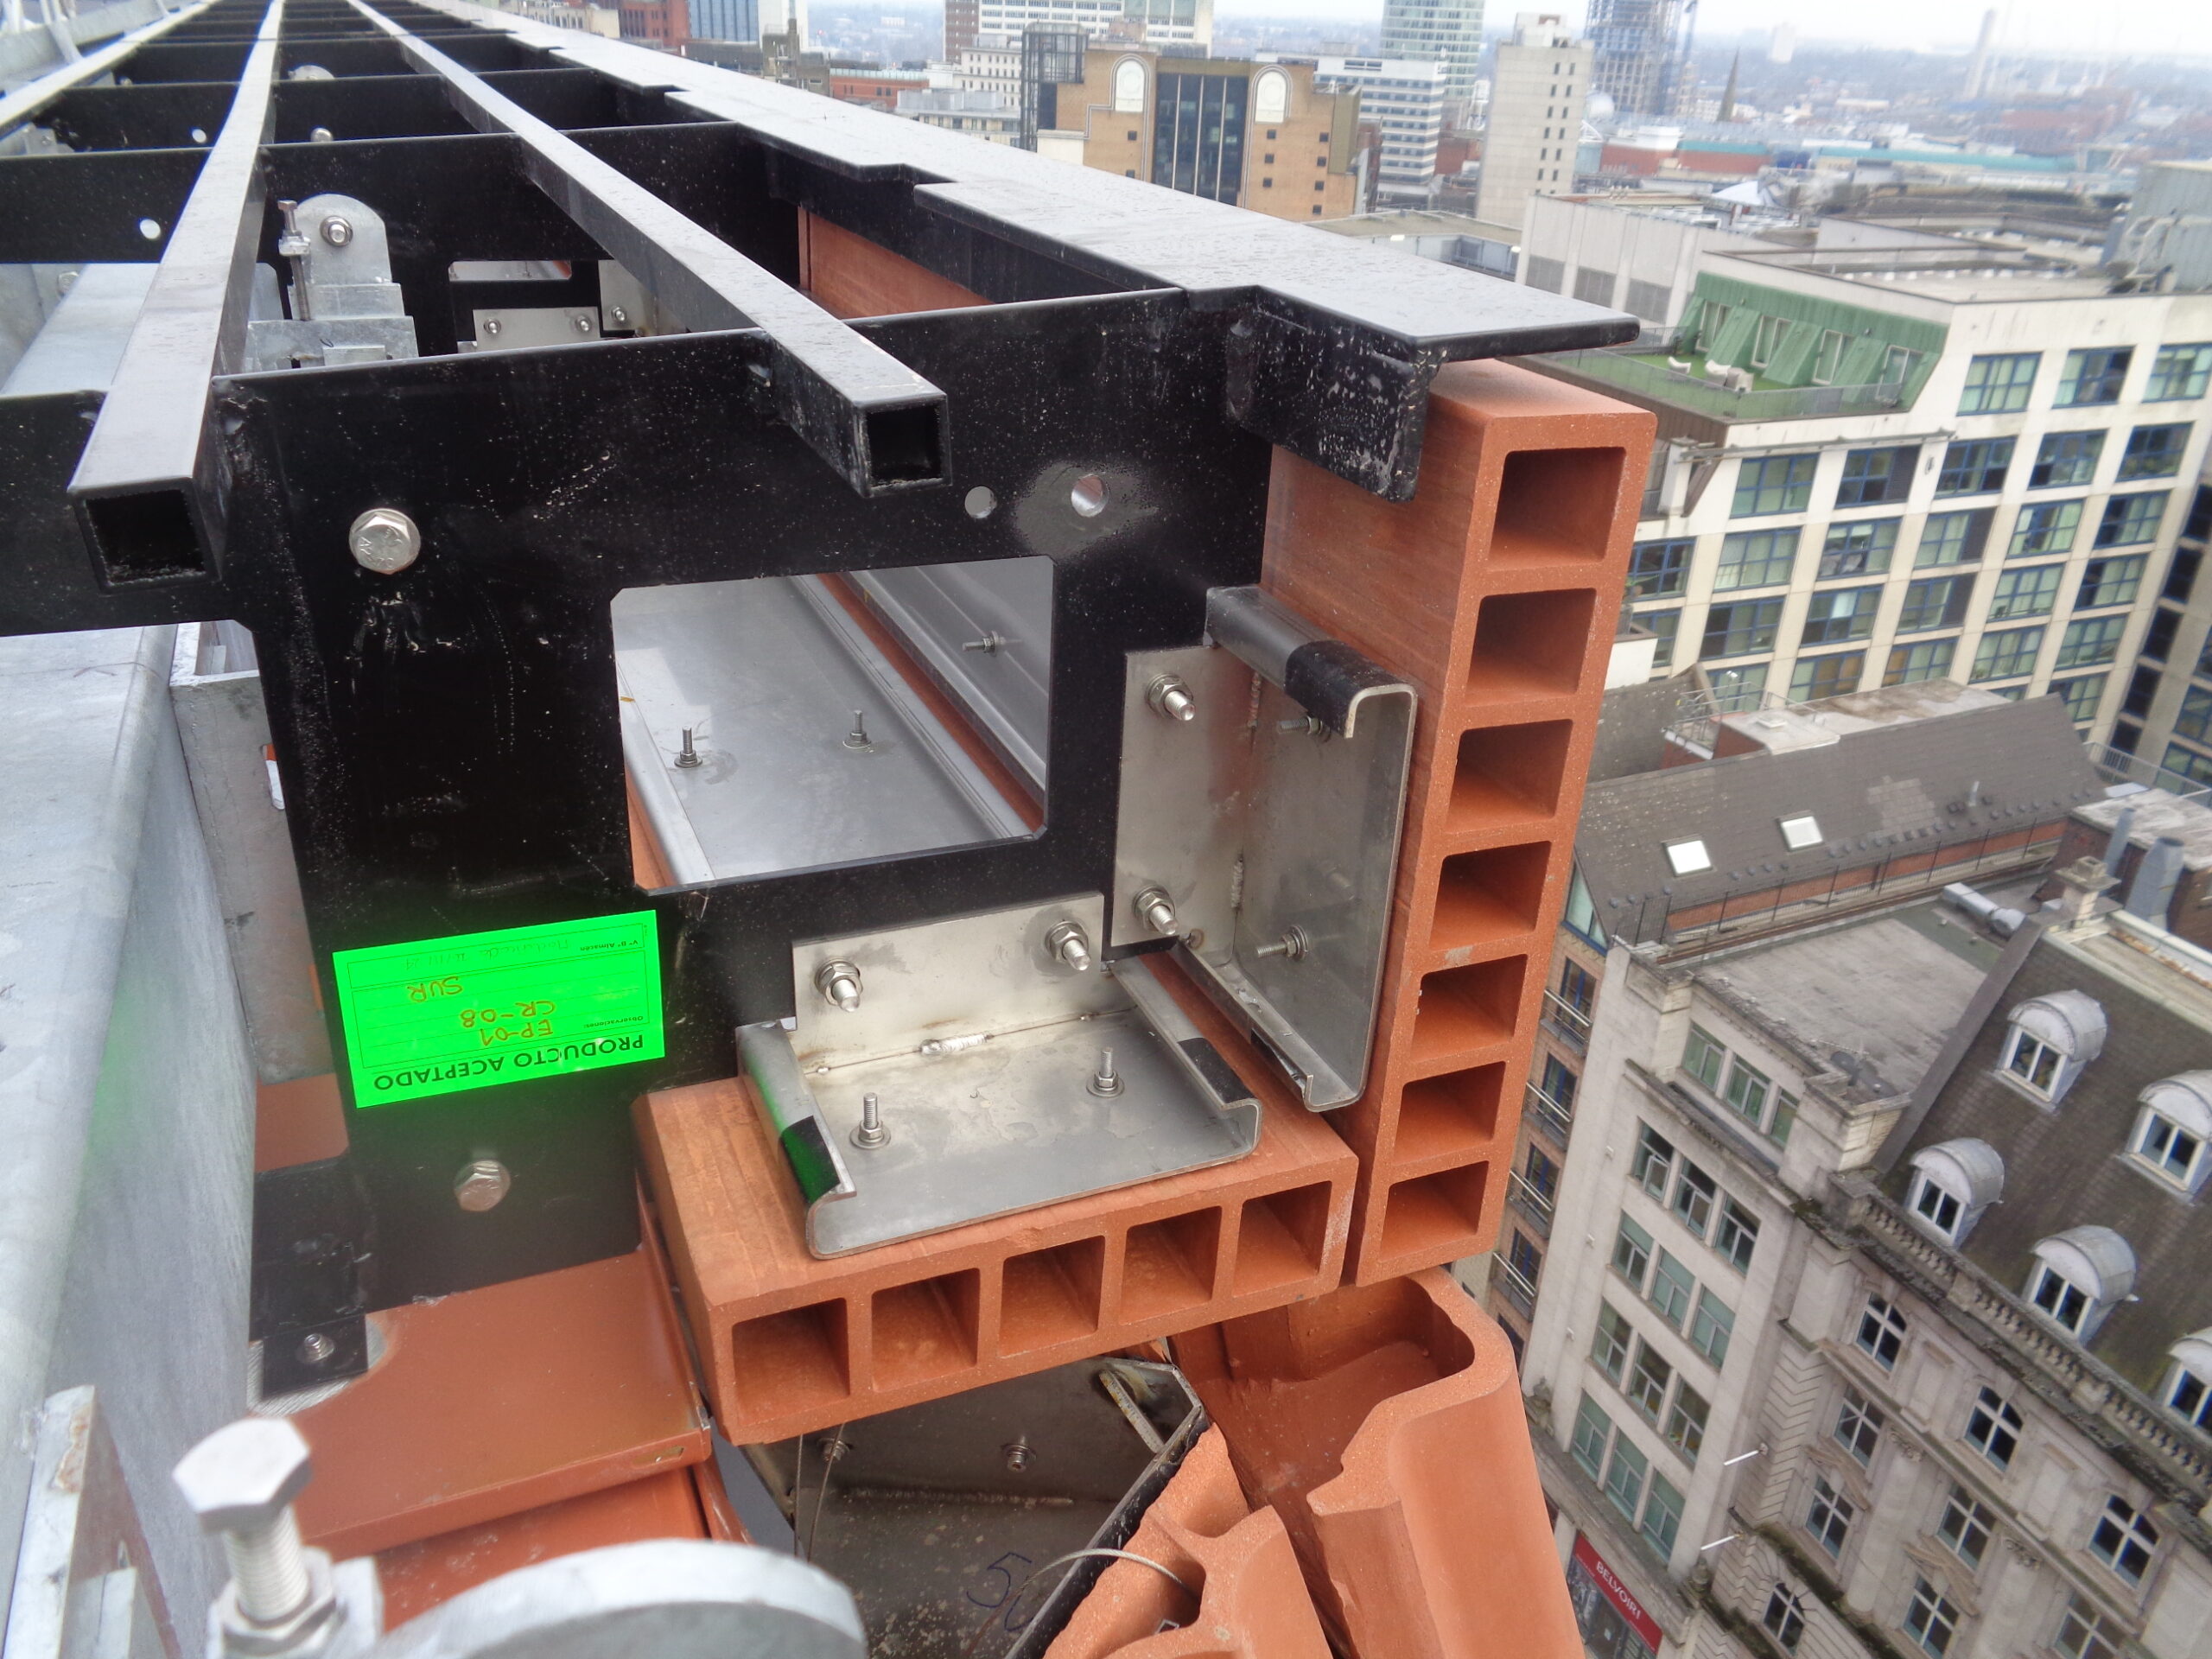
The primary massing incorporates a setback at level 7, where unitised curtain wall panels are installed at a slope. These non-orthogonal assemblies were subject to off-site weather performance testing to validate air, water, and structural performance under site-specific conditions. At level 9, the building incorporates a large accessible terrace, partially covered by structural pergola beams clad in terracotta panels to provide shading and material continuity.

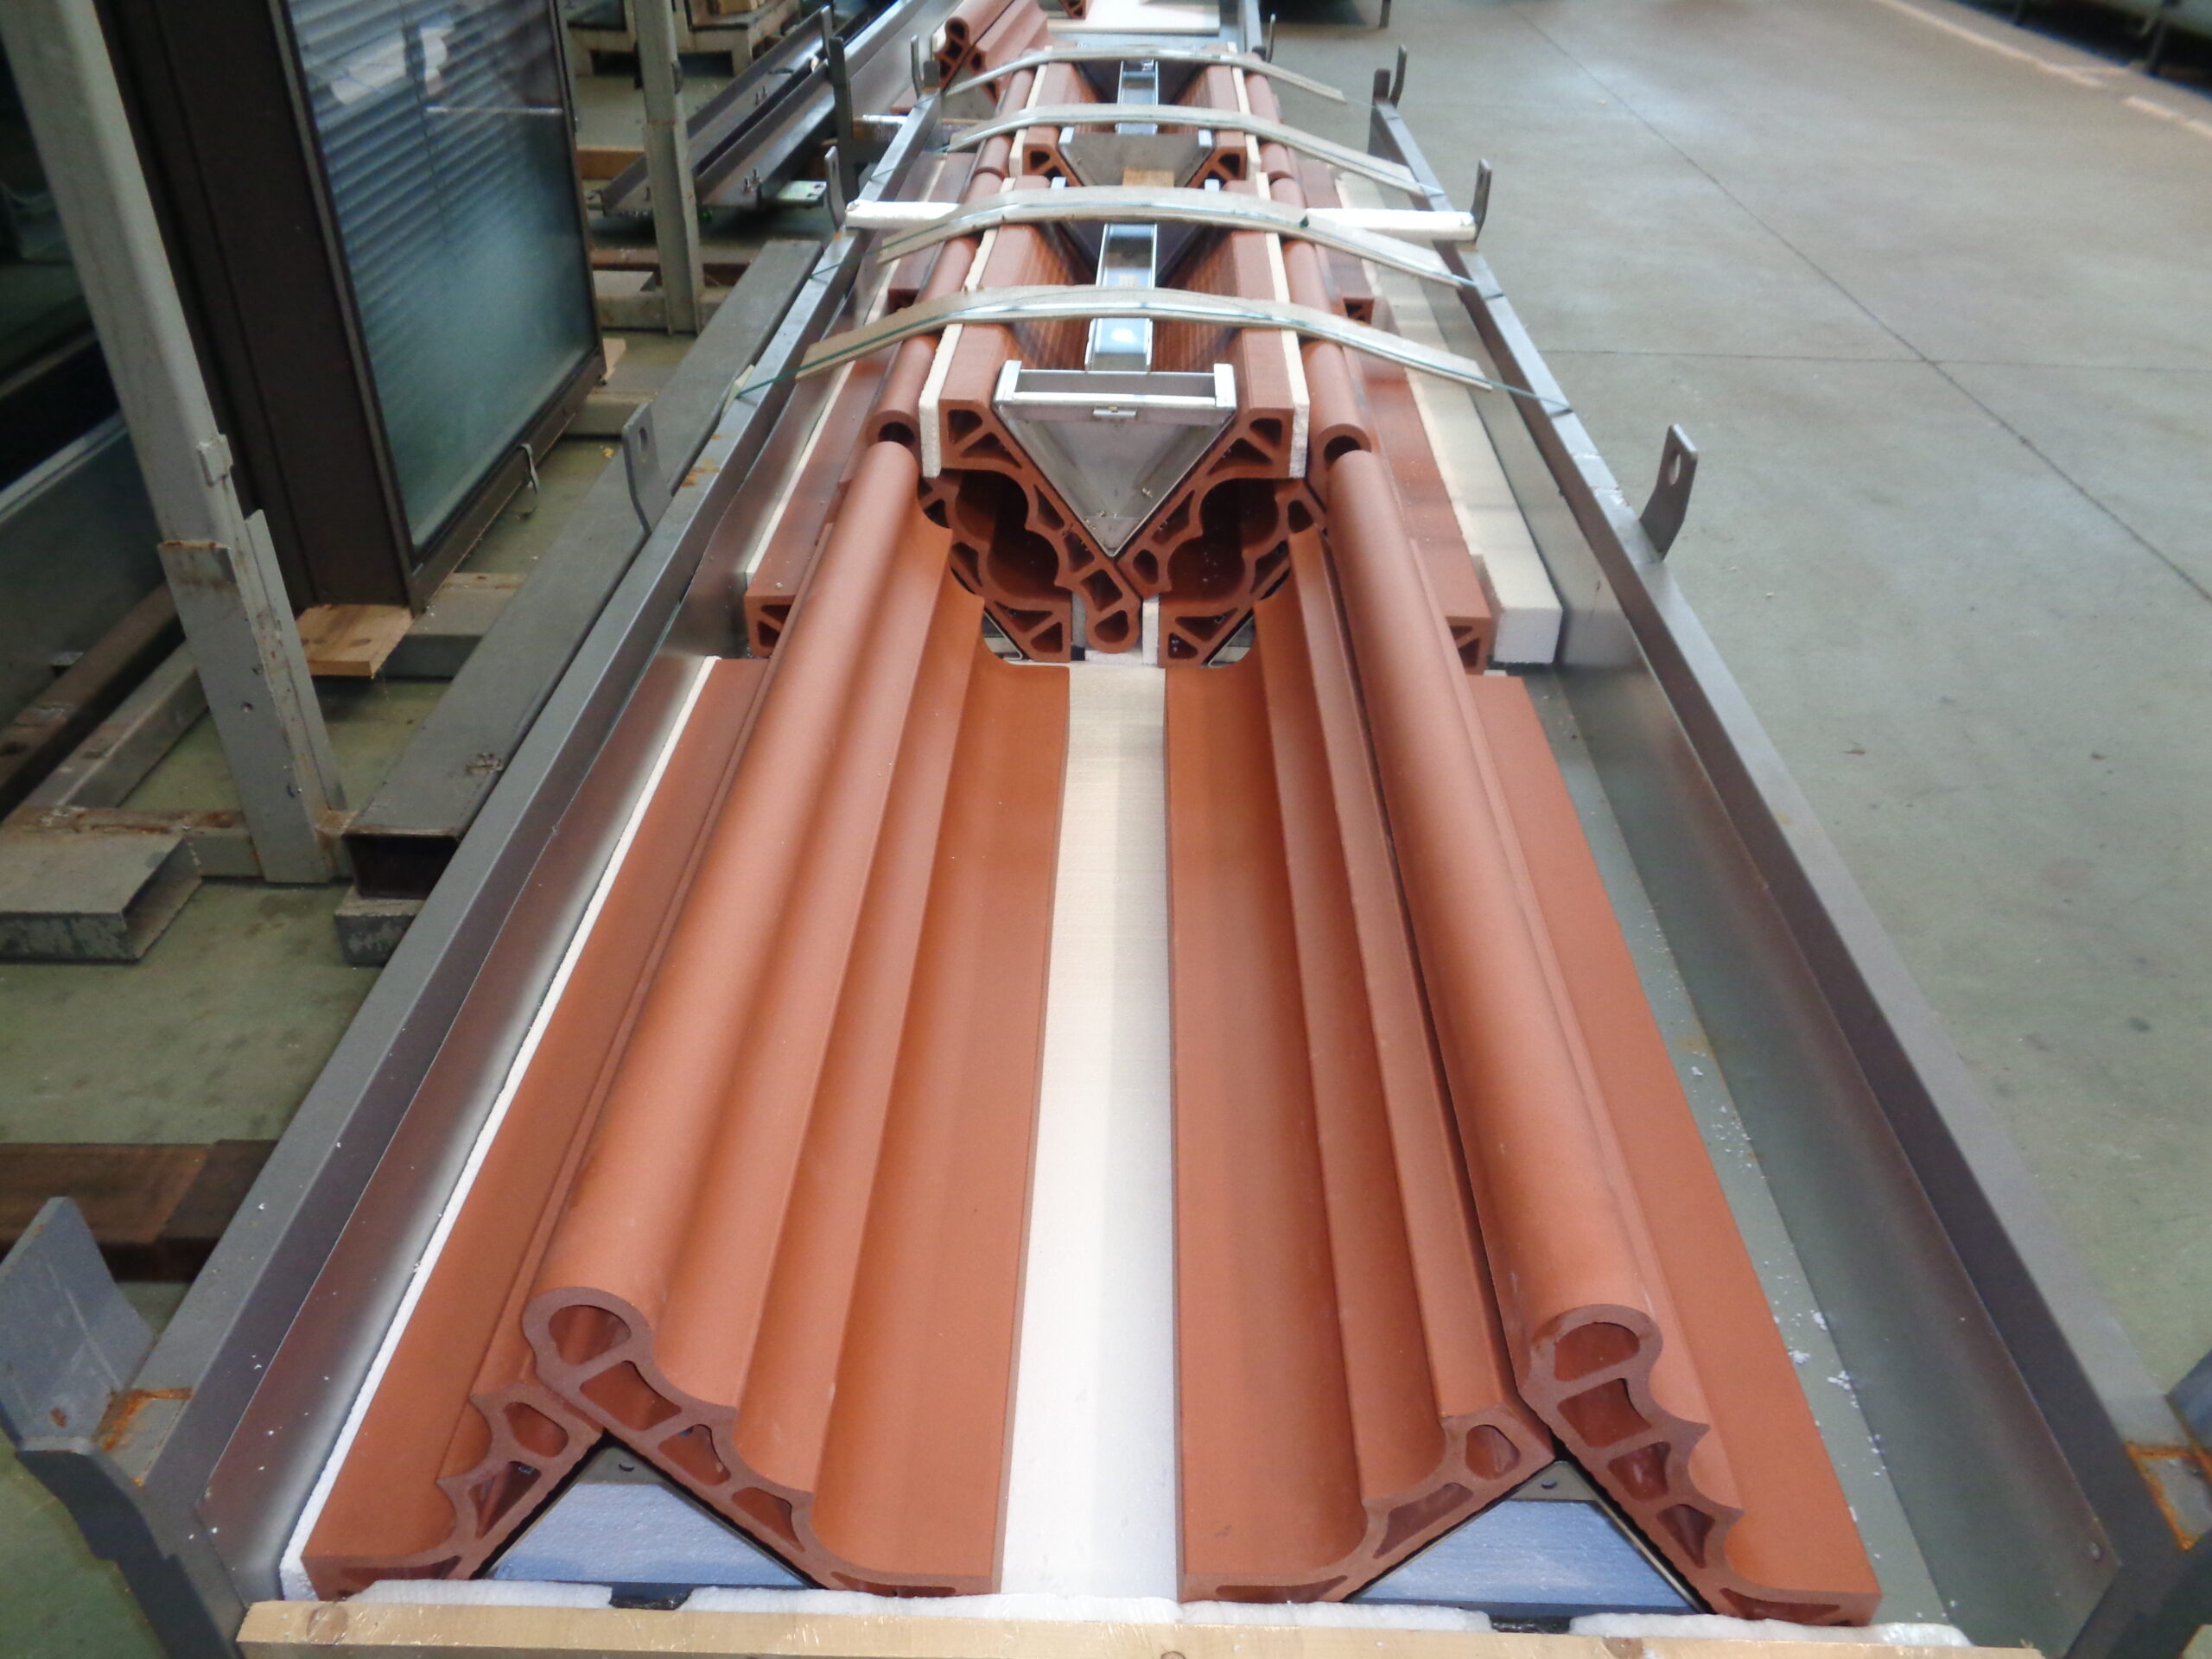
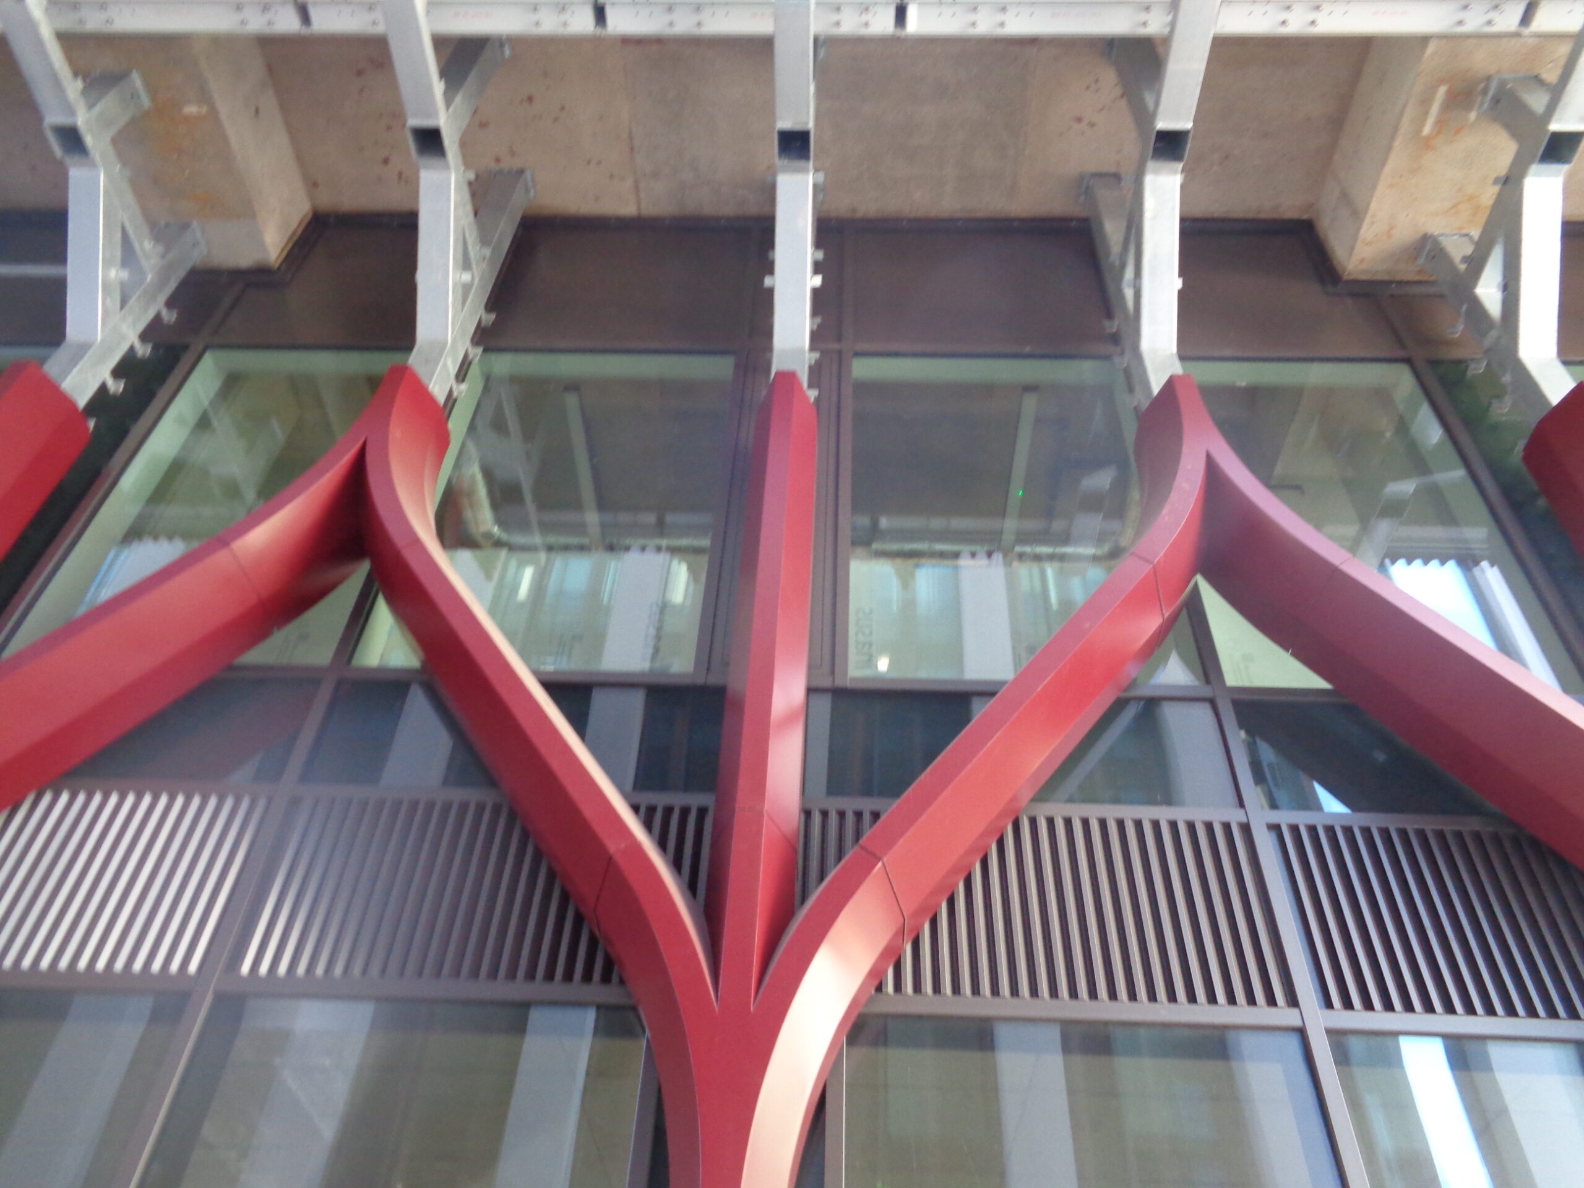
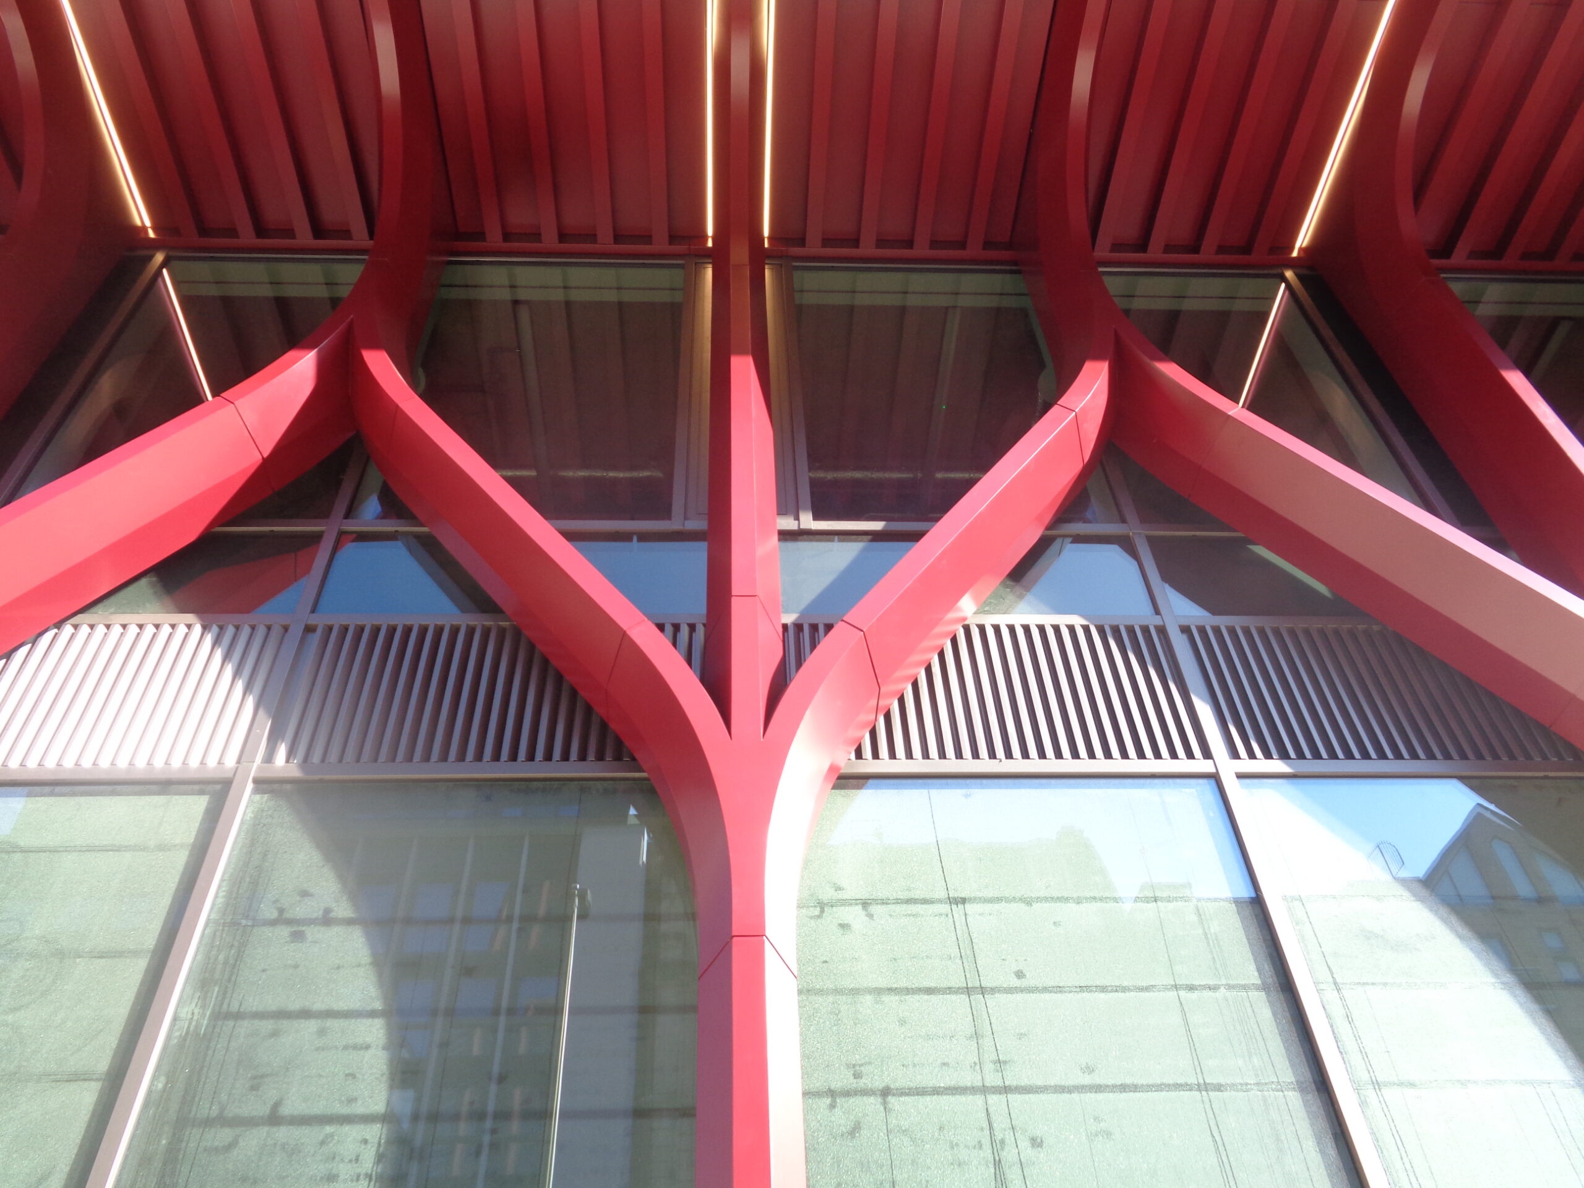
At ground level, the external columns are encased in fluted terracotta cladding panels to maintain the vertical rhythm established above. These column casings extend and branch outward, forming spectacular complex double-height inverted ogee arches that frame the recessed glazed façade zones at first and second floors. The branching geometry required bespoke panelisation and detailed coordination between façade and structural systems.

The development has achieved BREEAM Outstanding certification and is targeting a 5-star NABERS energy rating, reflecting its high standards of sustainable design, operational efficiency, and occupant health and wellbeing.

Photograph copyright Tim Soar and FMDC.